
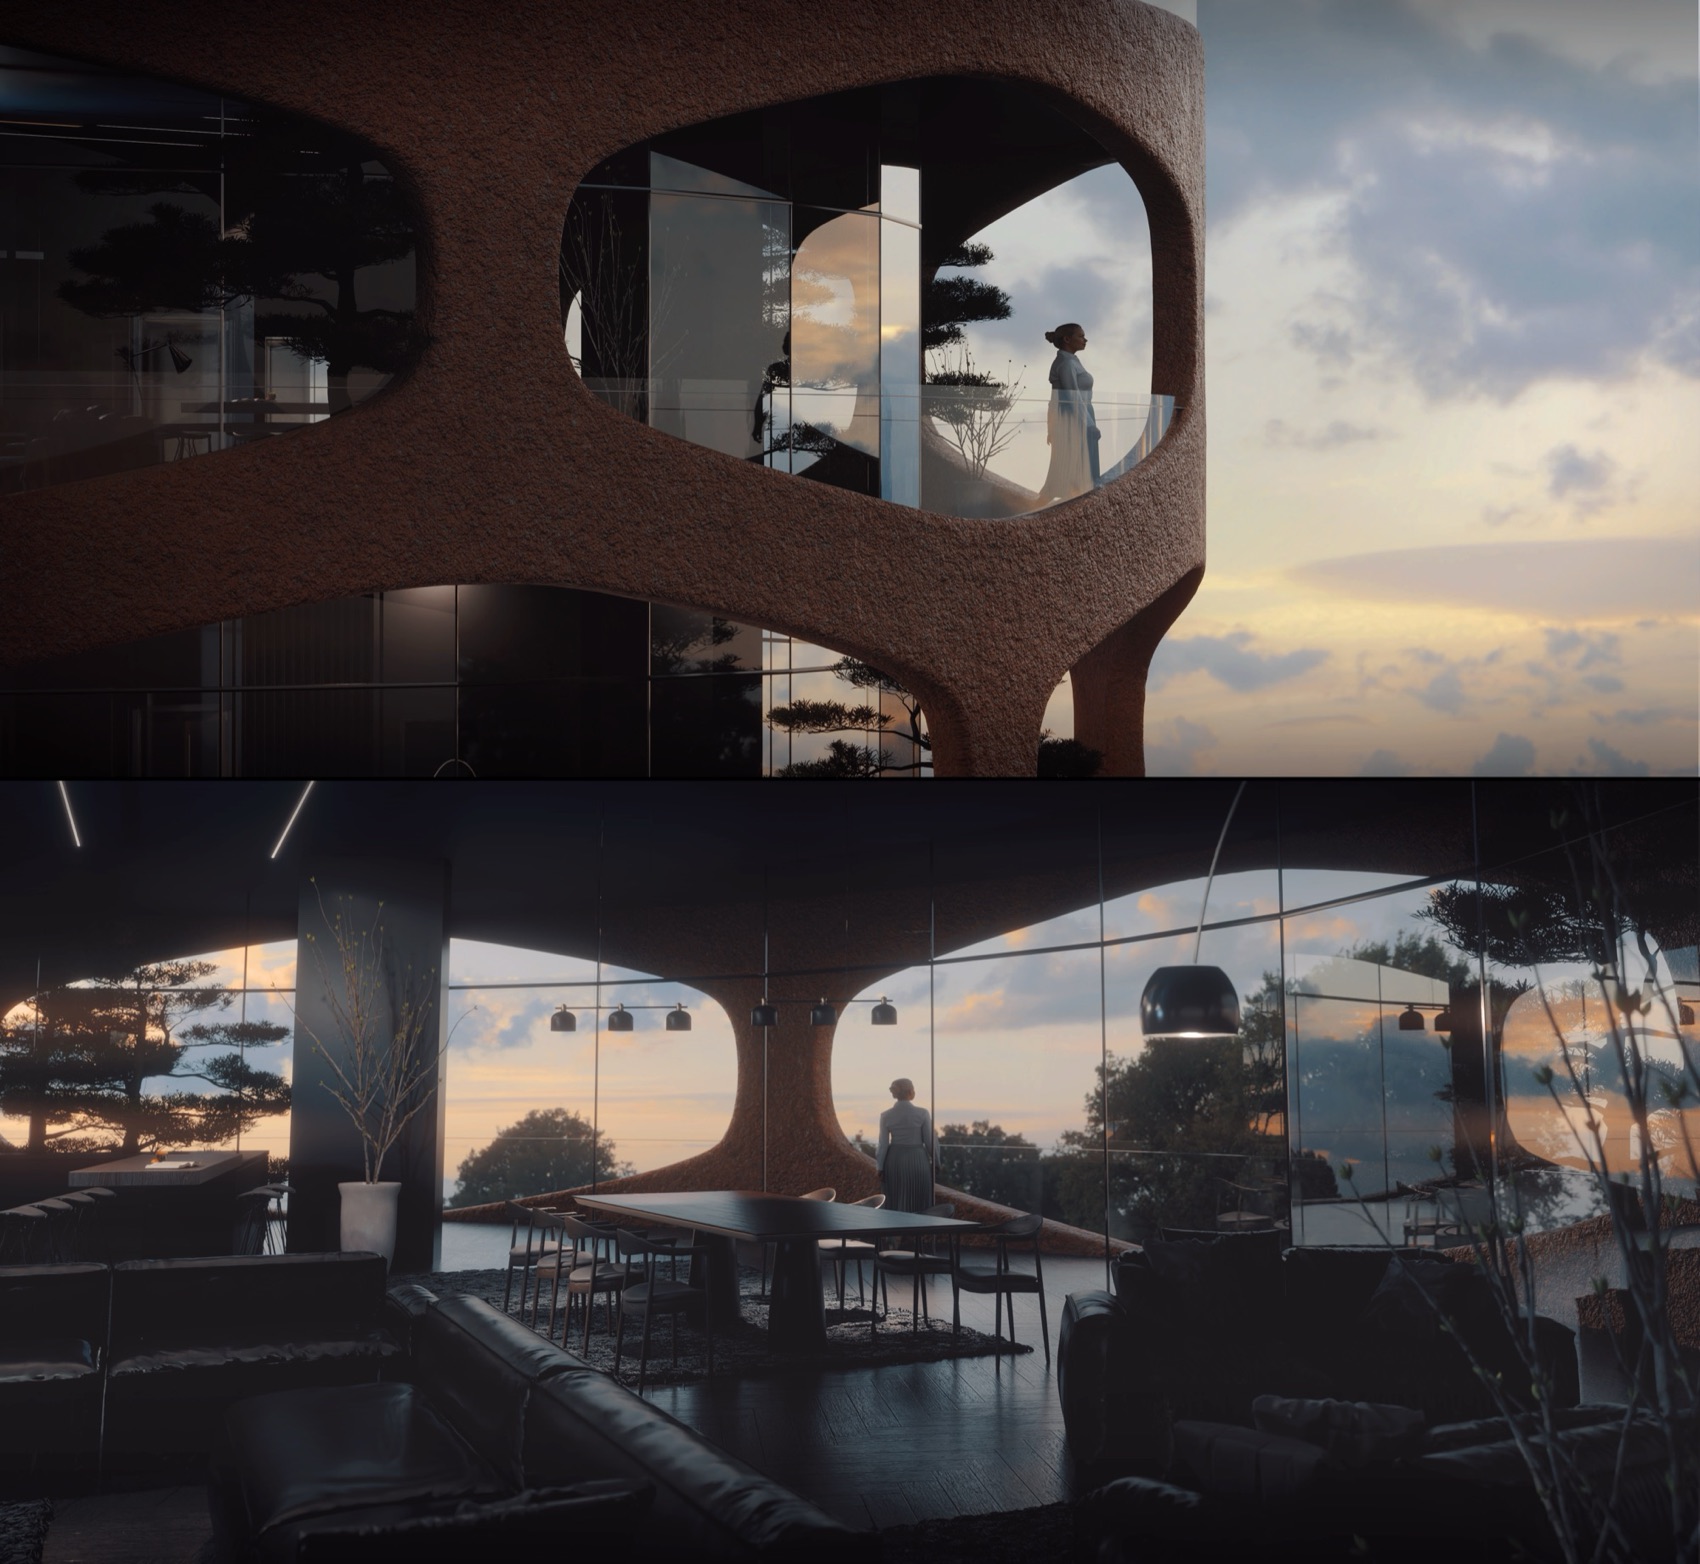
Residences.
Two, three and four-bedroom homes and penthouses — 90 to 200 m² — each opening onto a curved terrace and an uninterrupted horizon.
Light on
every side.
Bolles + Wilson's rounded façade means no flat corners and no dark rooms. Floor-to-ceiling glass wraps each residence; deep loggias soften the sun and frame the park, the city and the mountains beyond.
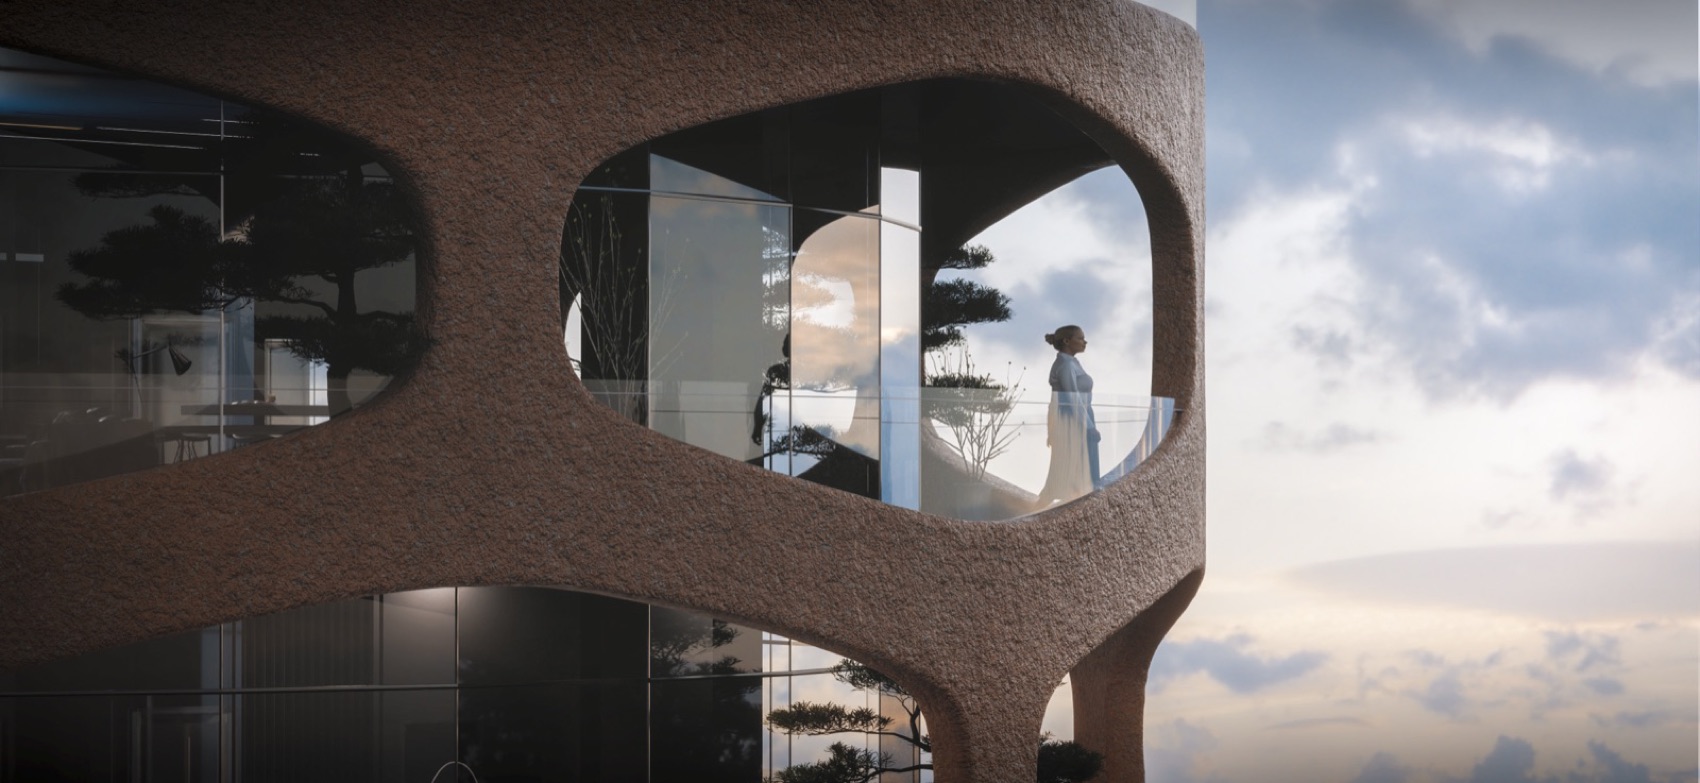
Four ways to live above.
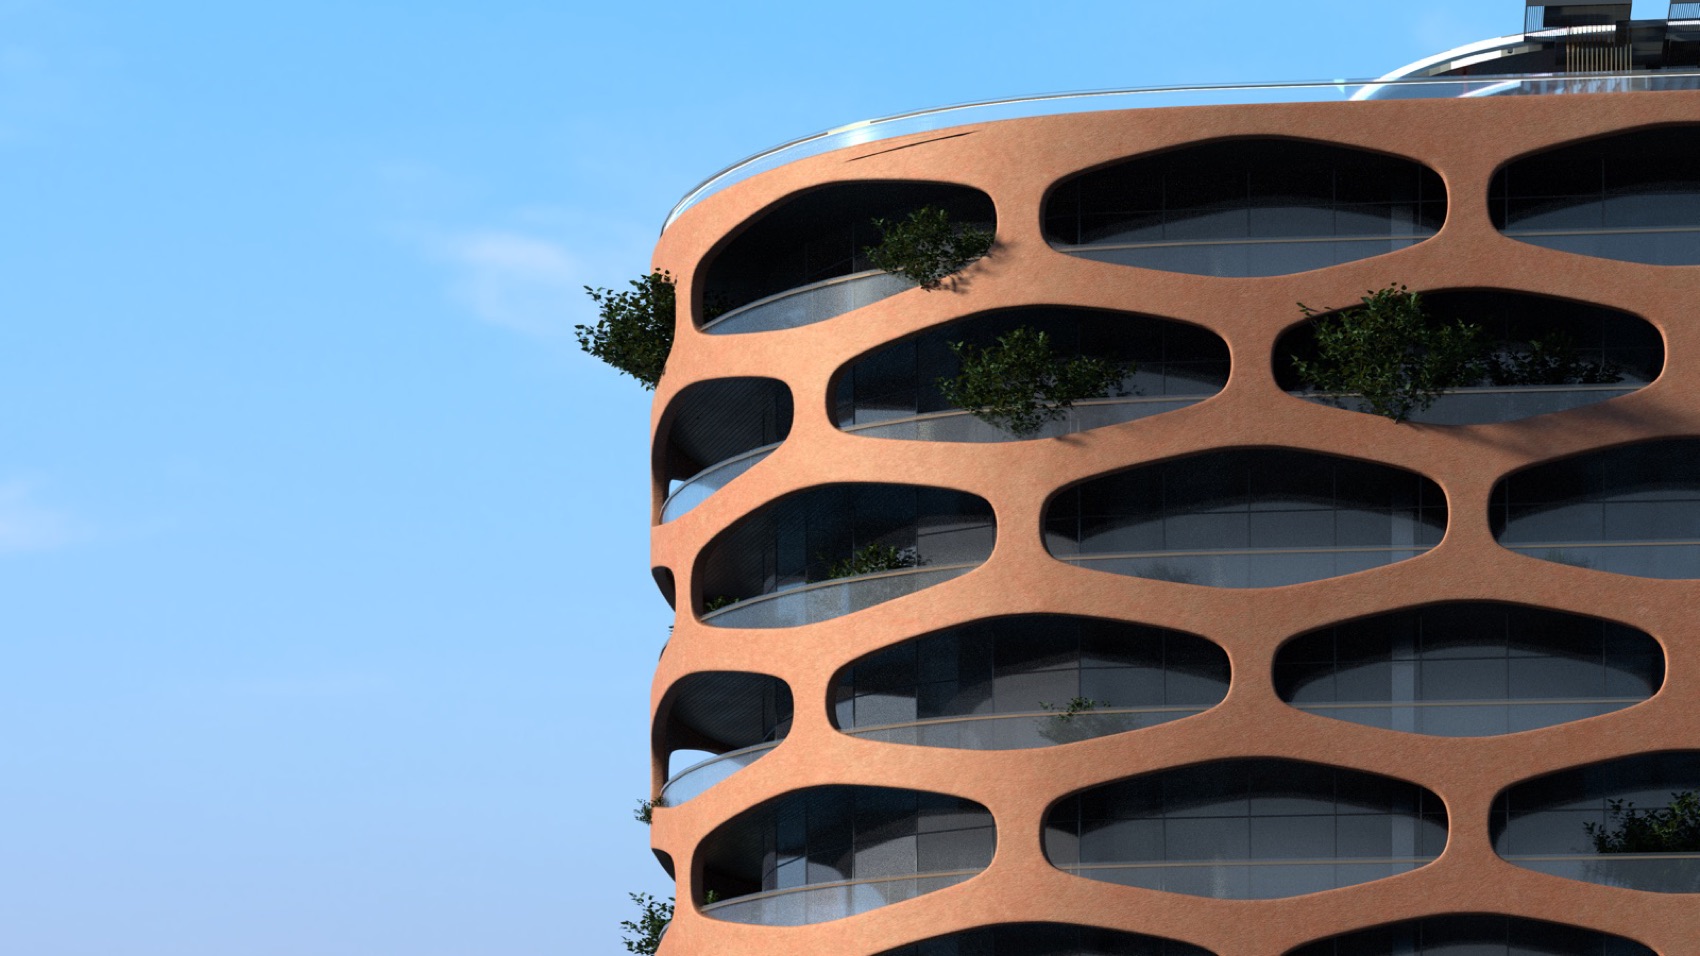
2 Bedroom
90–120 m²
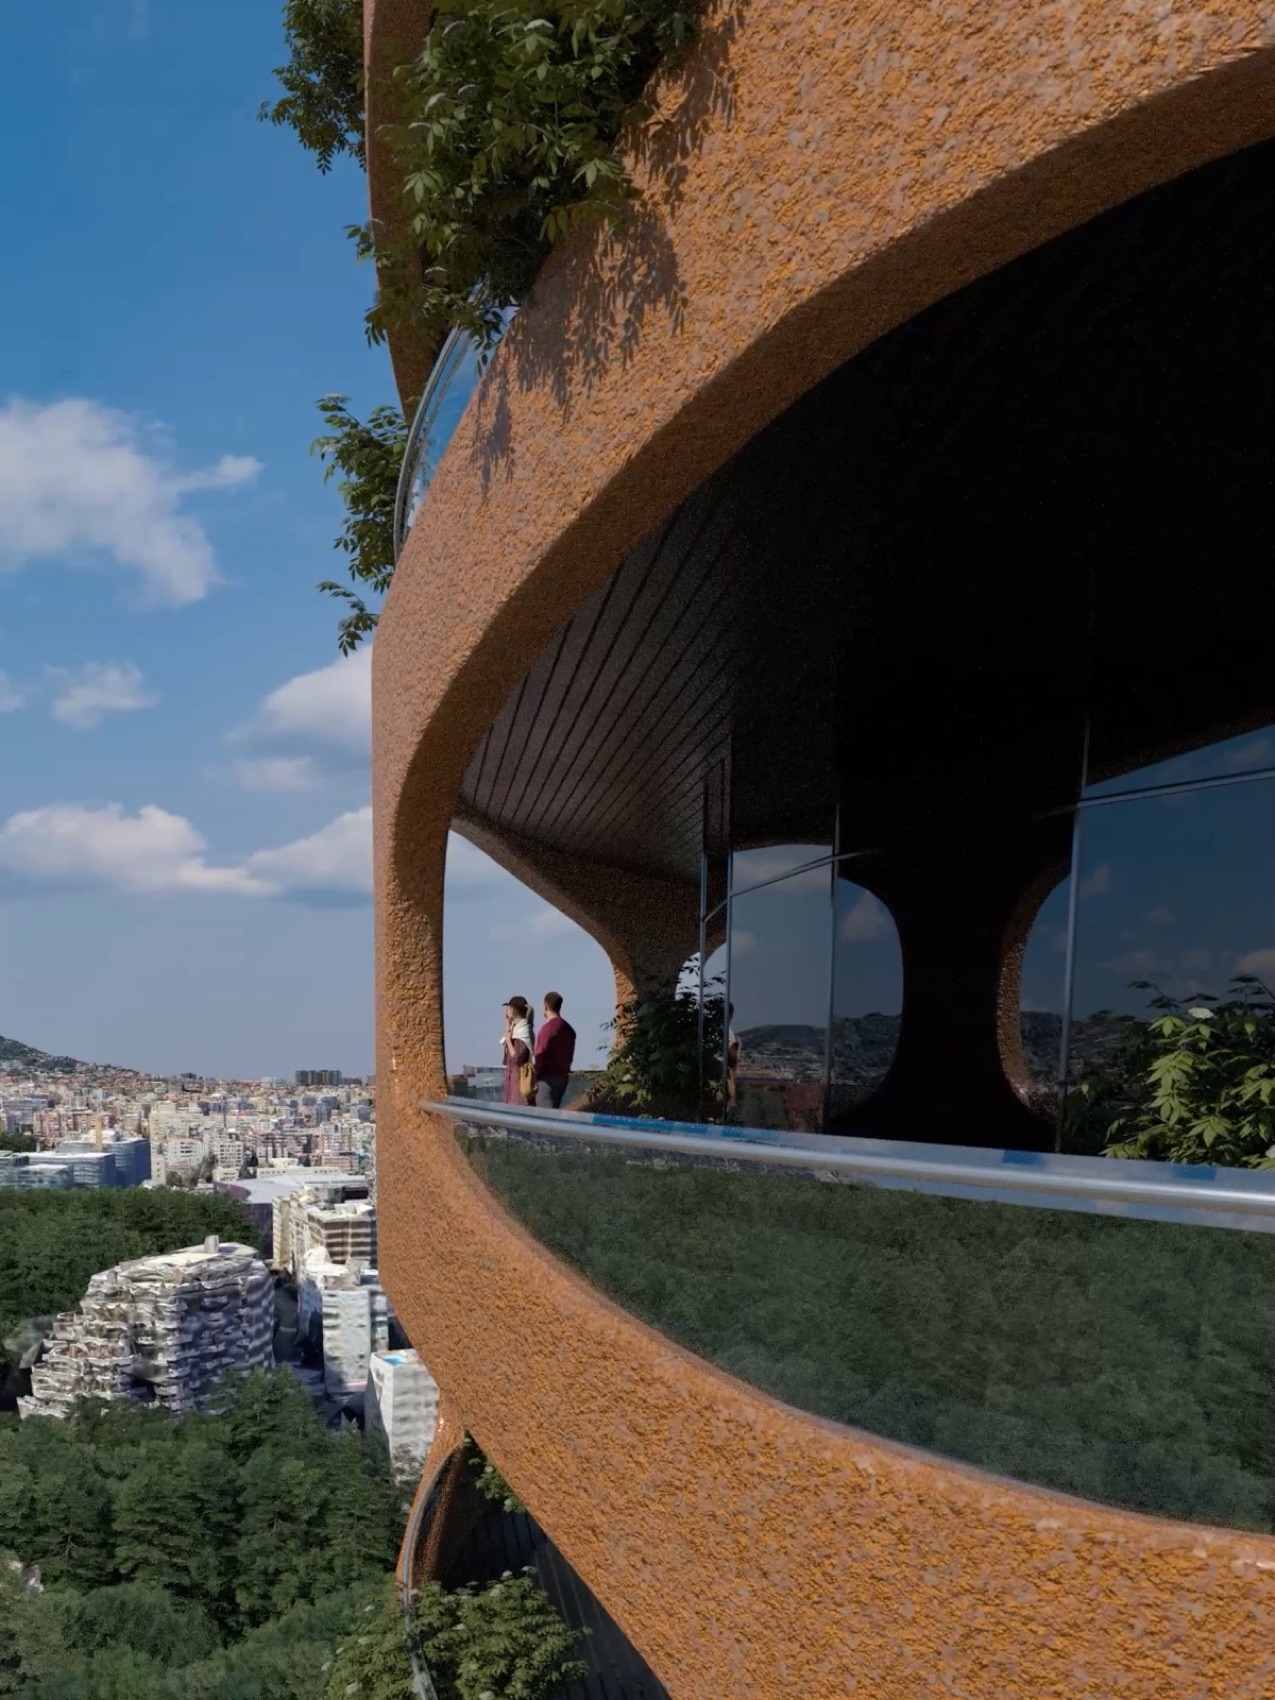
3 Bedroom
120–150 m²
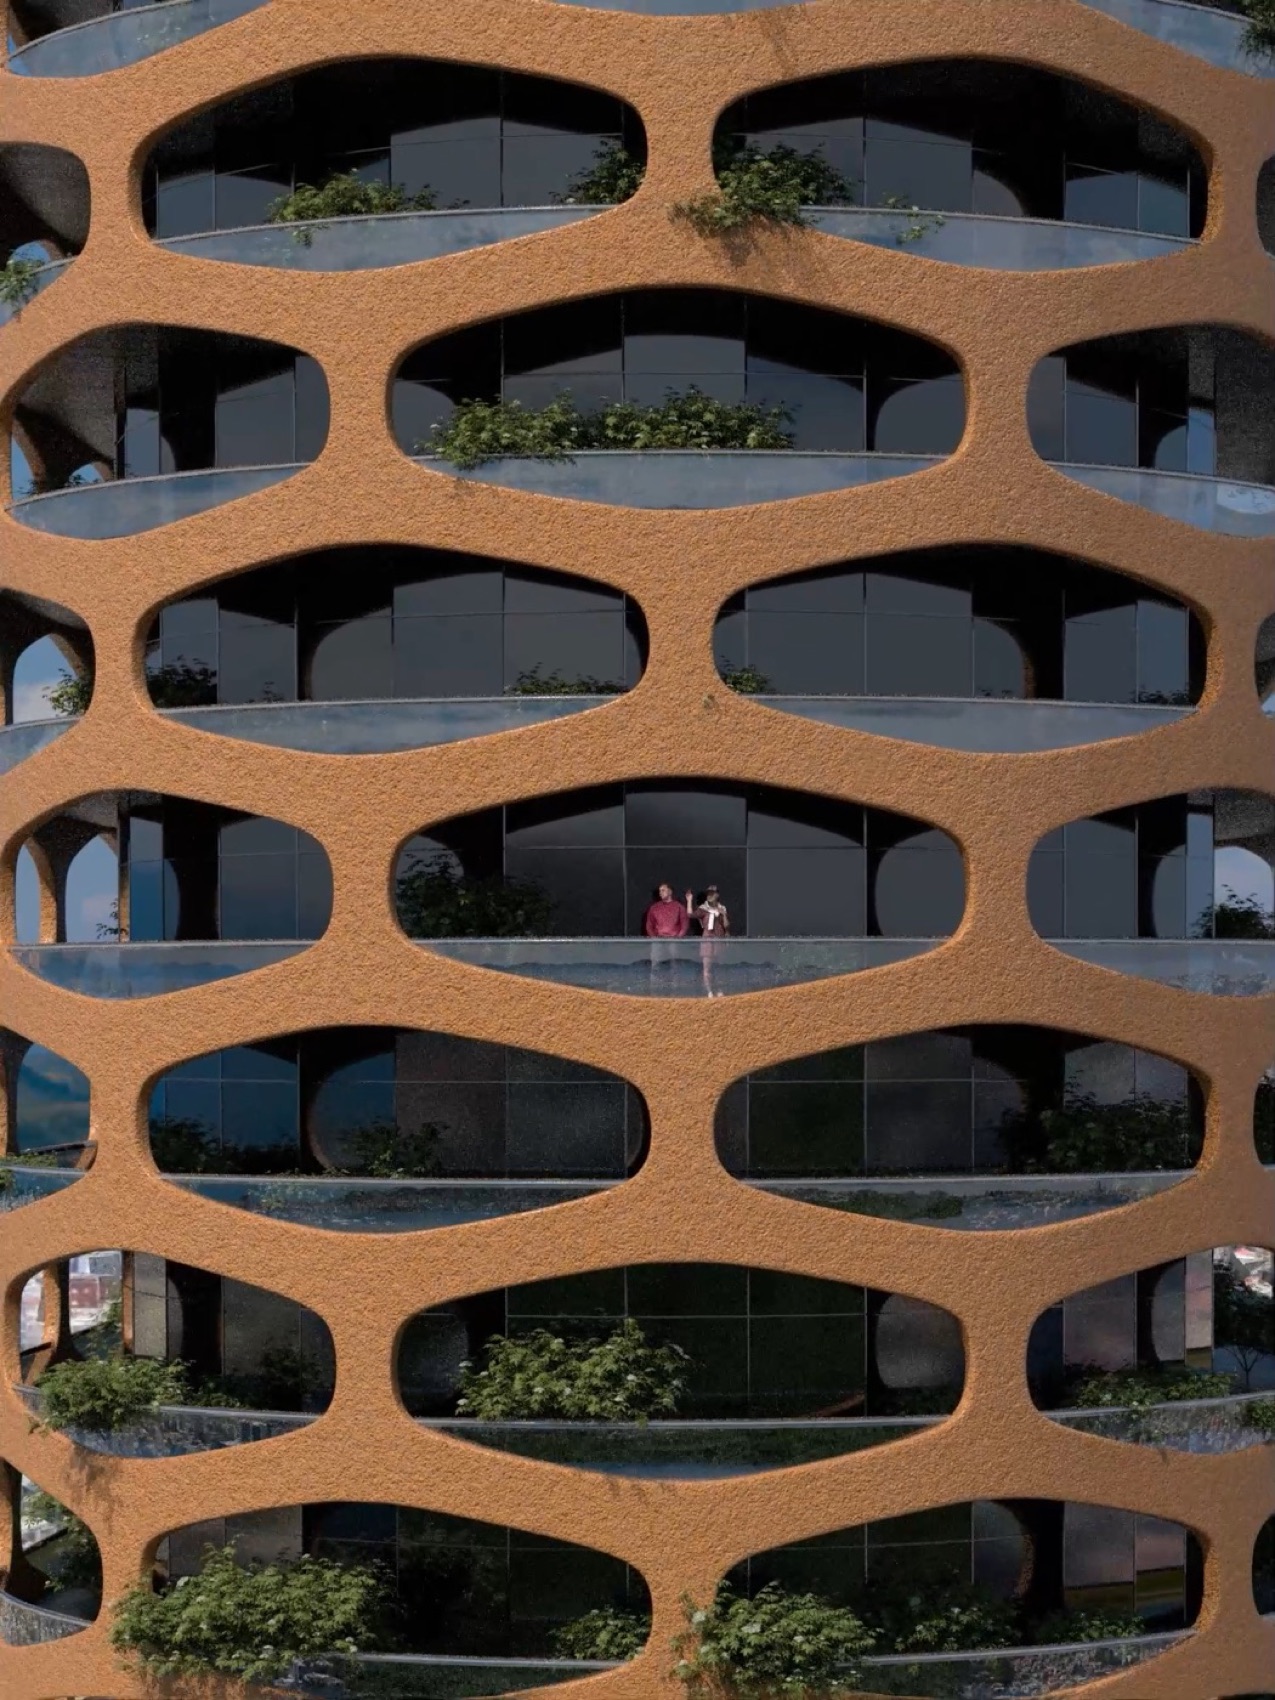
4 Bedroom
150–180 m²
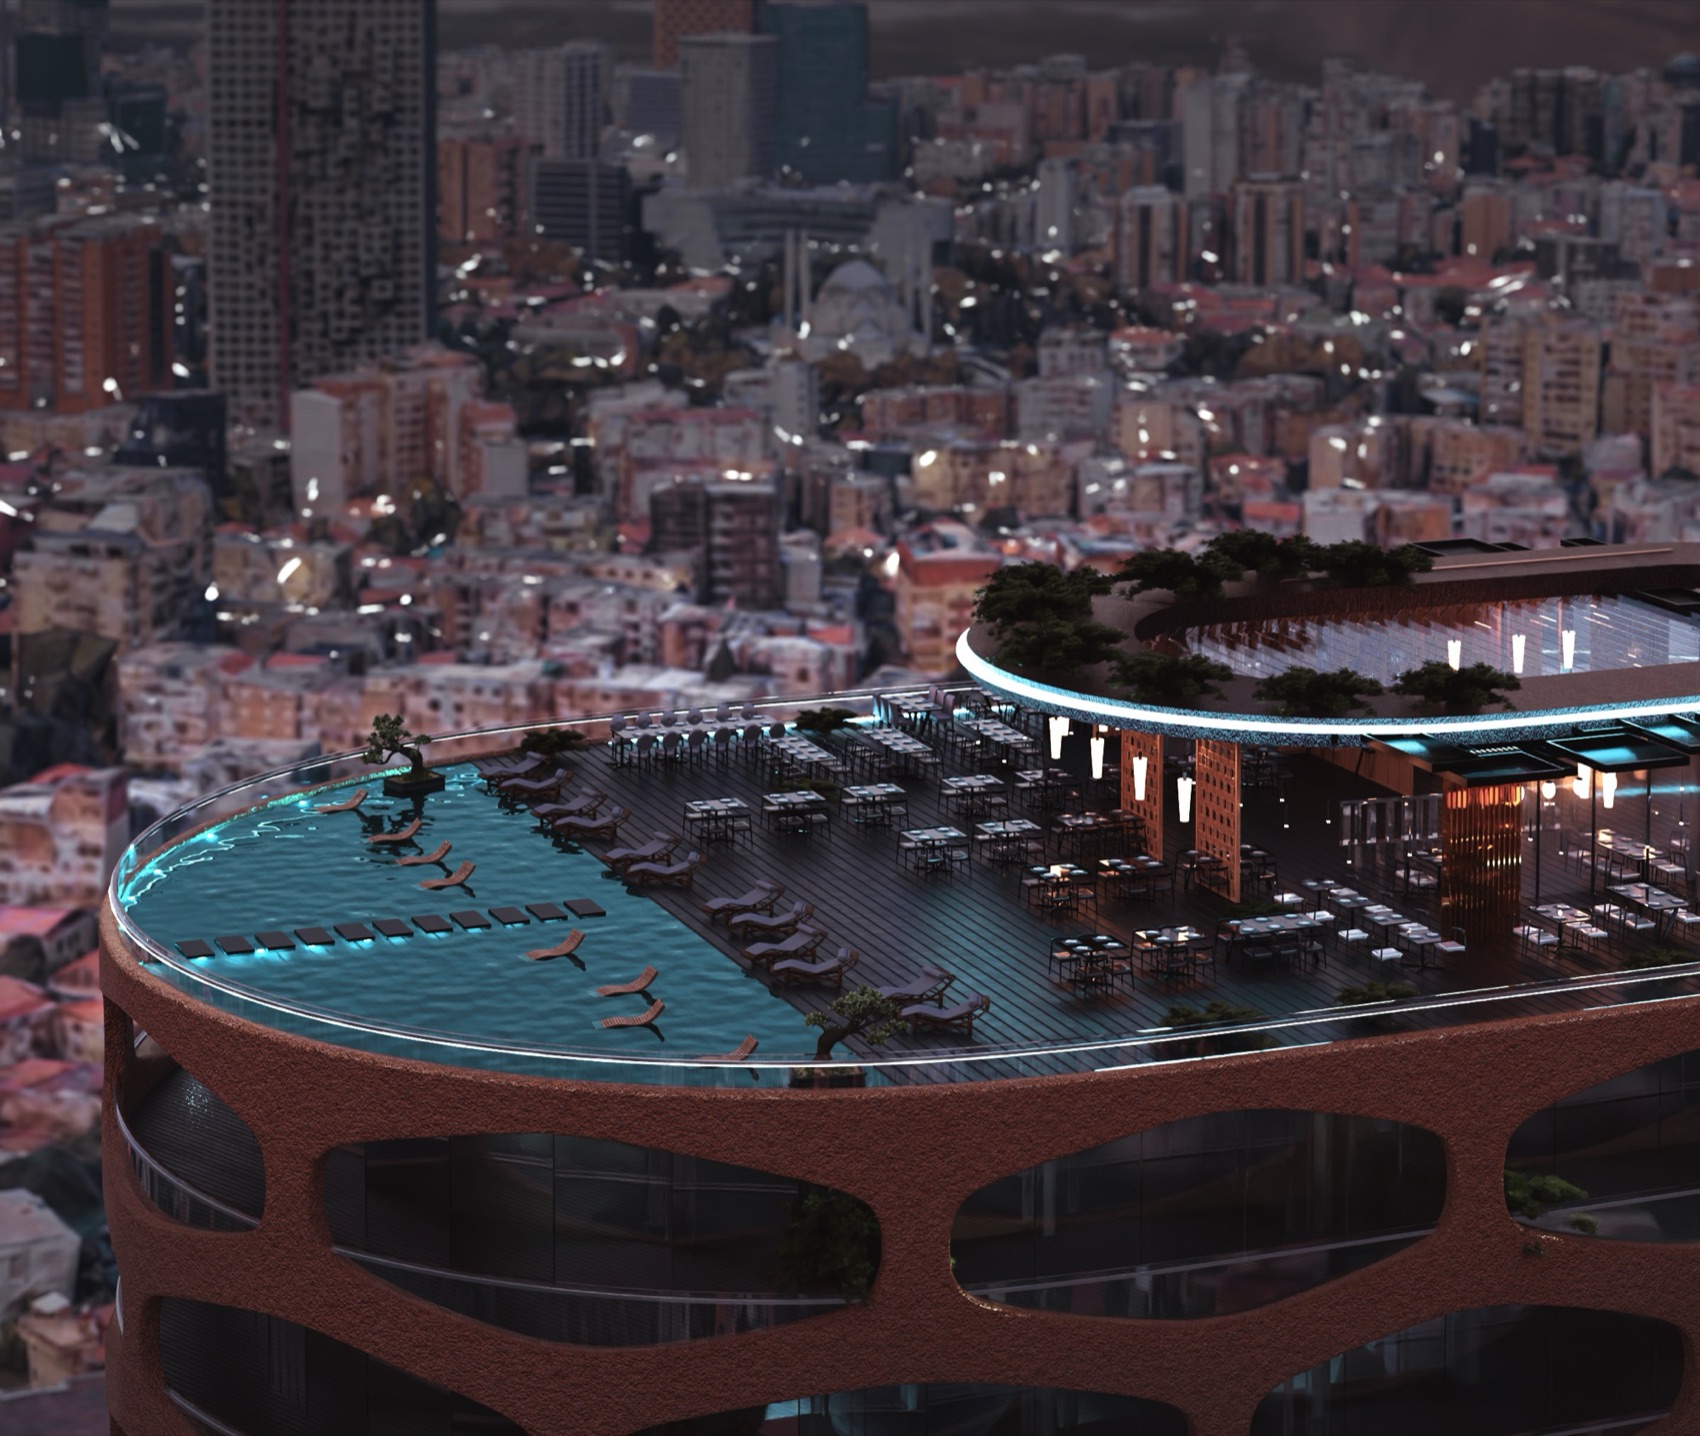
Penthouse
up to 200 m²
Detailed floor plans available on request. Renderings are indicative.
A home, and a sound investment.
Construction quality
Engineered by Geo Construction to endure — materials and detailing chosen for the long term.
01Prime location
Rruga e Elbasanit — minutes from the centre, the stadium and Blloku, beside the Grand Park.
02Price to quality
A level of design and specification rarely matched at this address — value that holds.
03Safe investment
A landmark by a world-class architect in a rising capital — demand that outlasts the market.
04Every home has
a horizon.
The essentials.
| Residence sizes | 90–200 m² |
| Bedrooms | 2 · 3 · 4 + Penthouse |
| Outdoor space | Private terrace / loggia |
| Parking | 4-level underground |
| Delivery | 2030 |
| Price | On request |
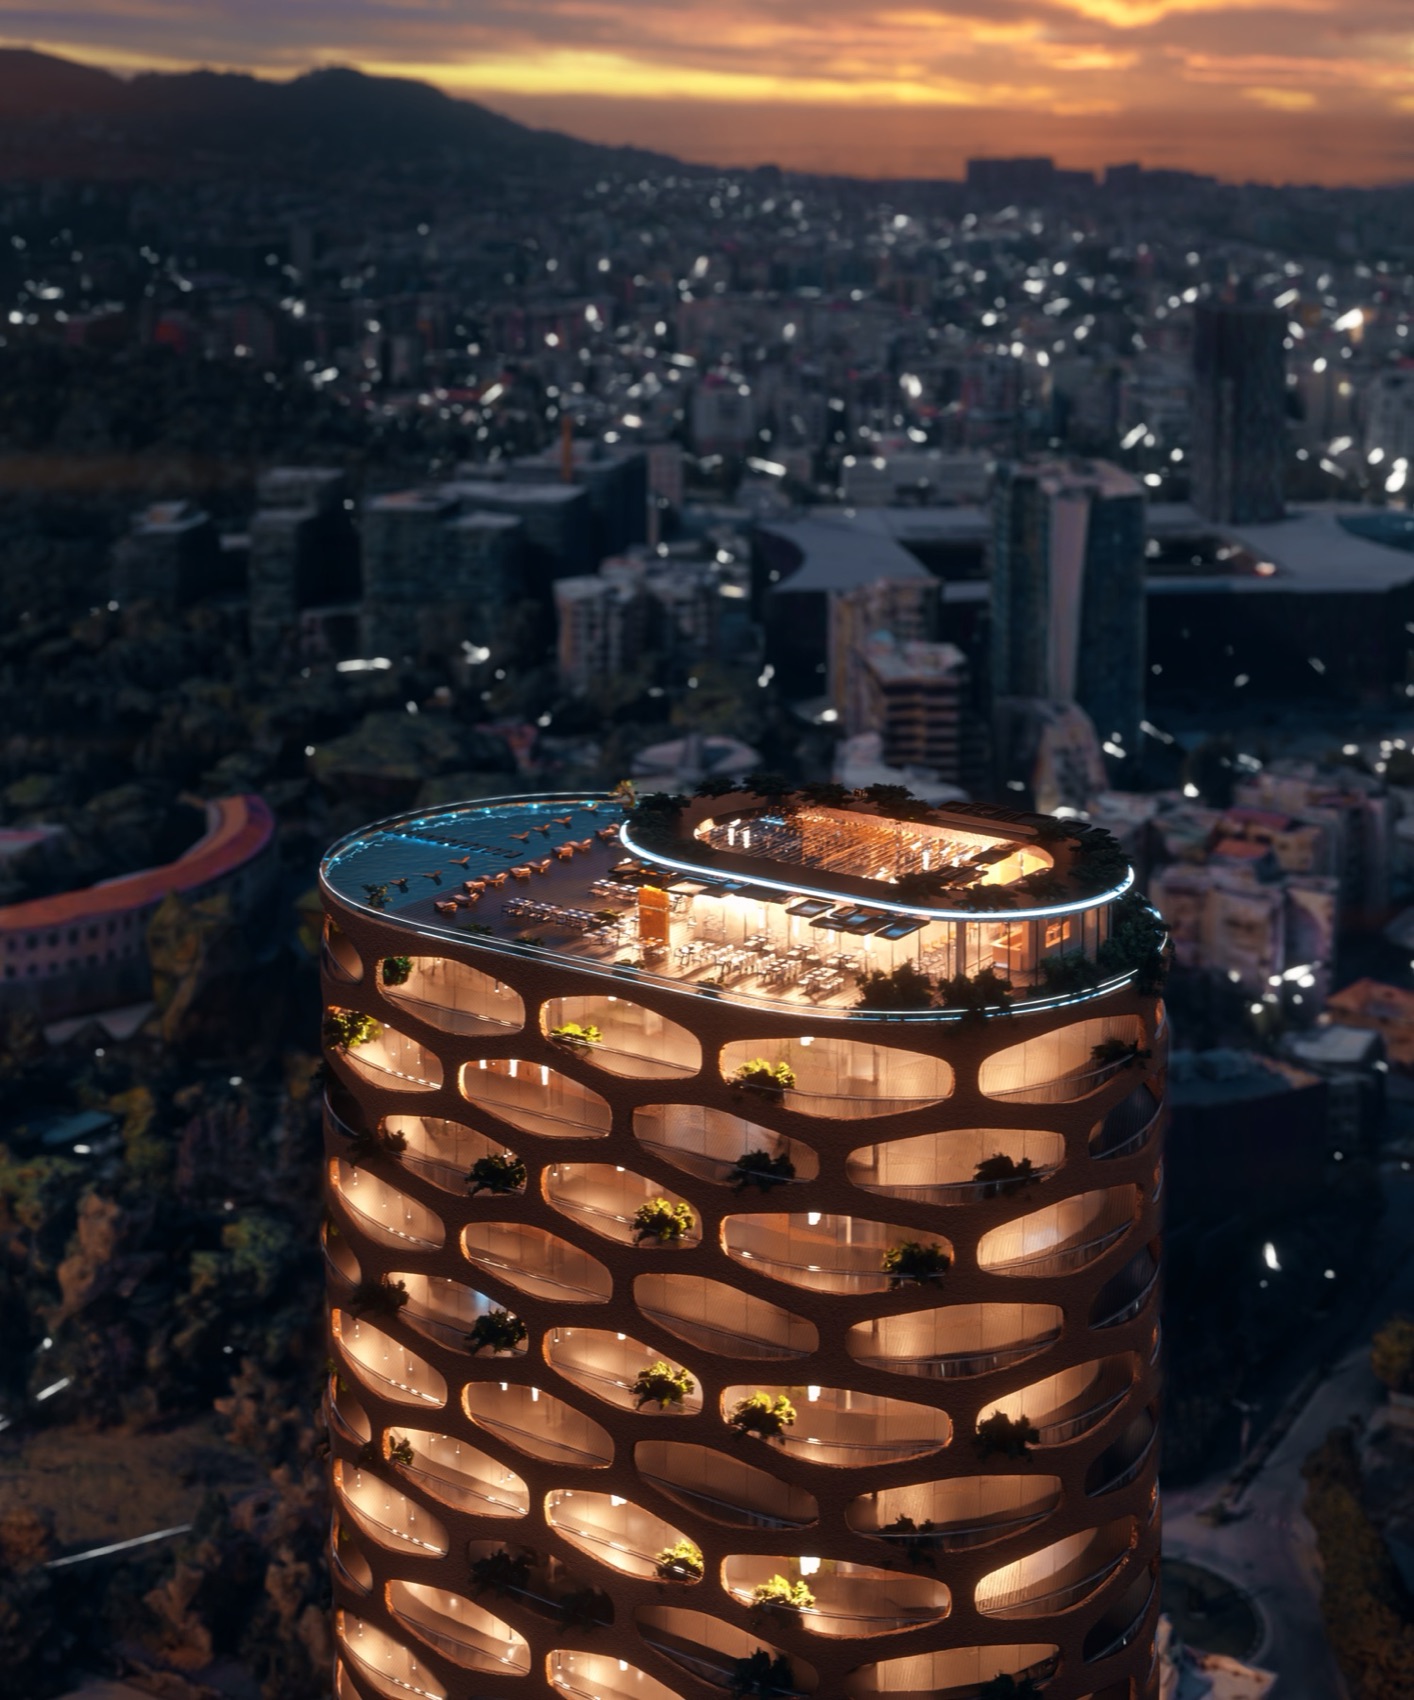 TET Tower · Evening
Reserve your residence.
Speak with our sales team for availability, floor plans and pricing.